About This Commercial Space
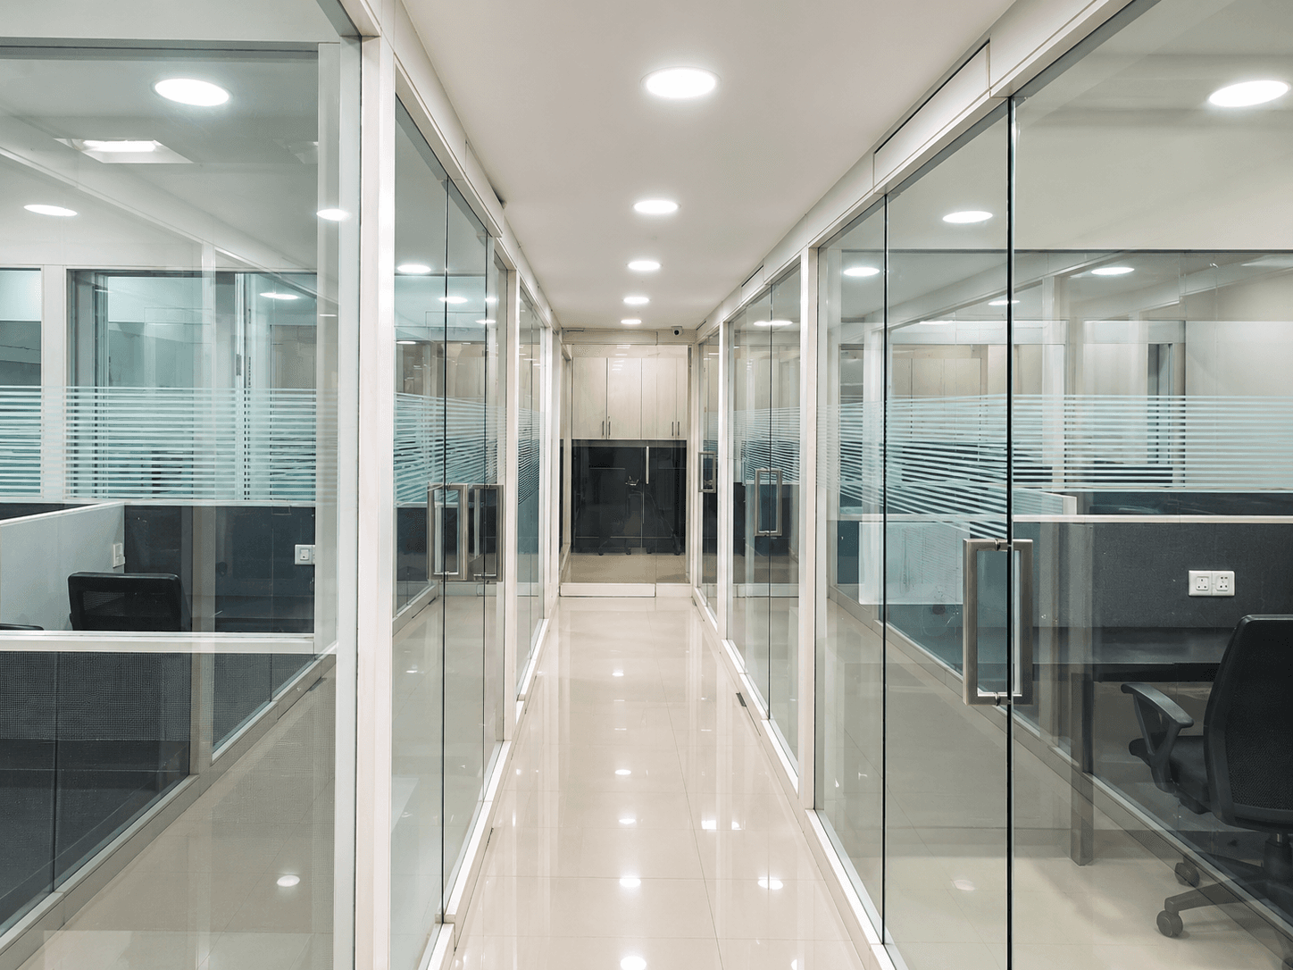
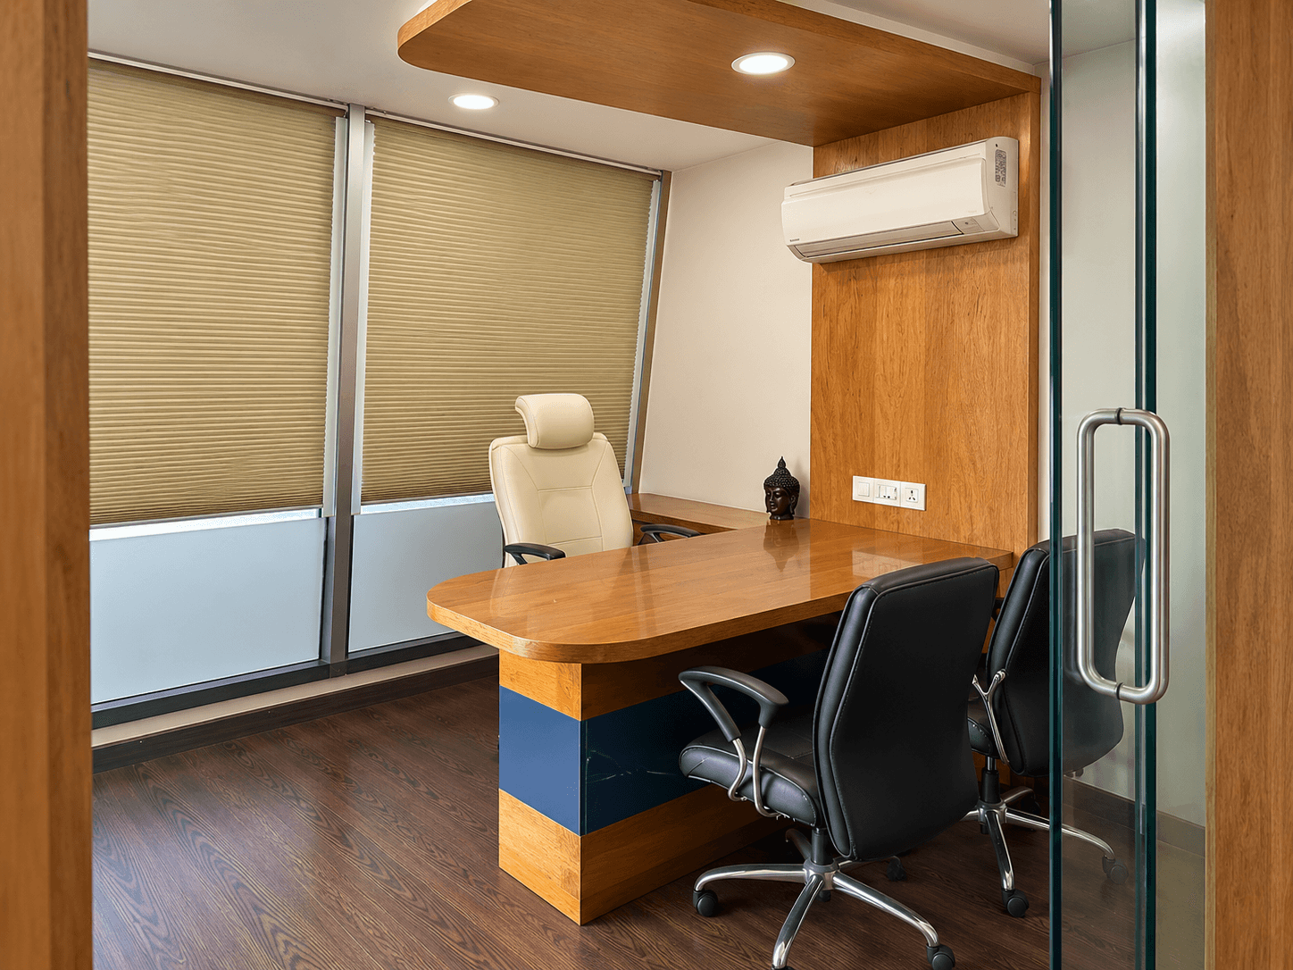
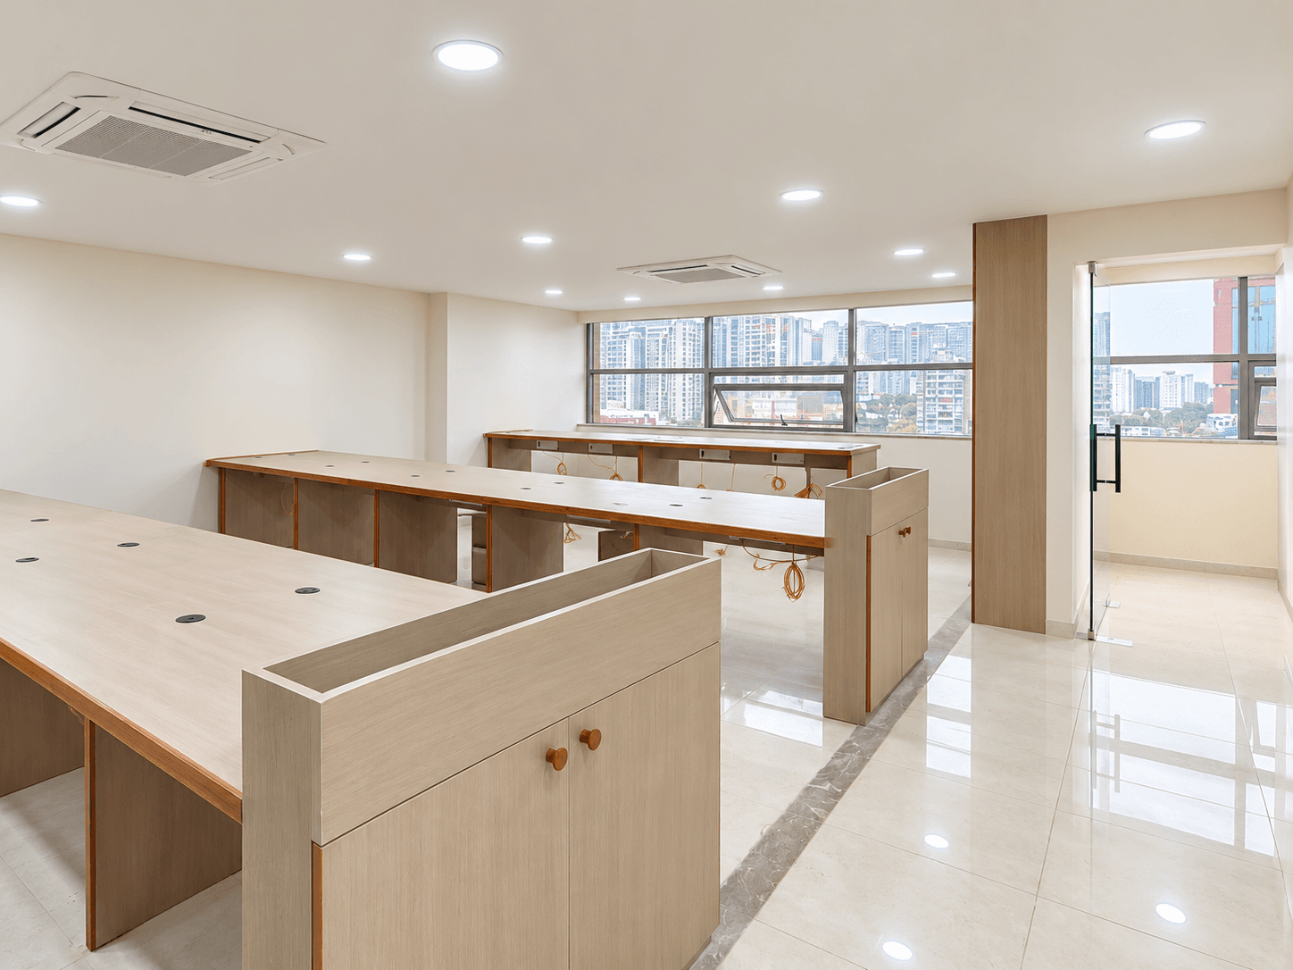
Office Configuration:
1 Director Cabin
2 Manager Cabins
1 Accounts Department Cabin
1 Conference Room
50 Workstations
Reception
Pantry
2 Washrooms
2 Allotted Car Parking
About the Building
Building Type: Standalone Commercial Office Building
Developer: Venus Infrastructure and Developers Pvt. Ltd.
Total Built-up Area: Approx. 6 Lakh Sq. Ft.
Structure: Basement + Ground + 10 Floors
Typical Floor Area: Approx. 50,000 Sq. Ft.
Project Area: Approx. 13.77 Acres
Office & Retail Spaces: Multiple commercial office and retail options
Completion: 2009
Facilities: Lifts | Power Backup | 24x7 Security | CCTV | Visitor Parking | Reserved Parking | Service / Goods Lift | Intercom | Internet / Wi-Fi | RO Water System | Cafeteria / Food Court | Fire Safety Systems
Key Features: Large Corporate Office Development | Established Commercial Occupiers | Convenient Access to Retail, Dining and Hotels
About the Location
Location: Prahladnagar
Key Roads: 100 Feet Road | Corporate Road | SG Highway
Nearby Business Areas: Satellite | Jodhpur | Shyamal | Makarba | Iscon Ambli Road
Public Transport: BRTS and city bus connectivity available in the surrounding area
Road Connectivity: Convenient access to SG Highway and the 132 Feet Ring Road
Commercial Environment: Established corporate offices, business parks, retail, restaurants, hotels and other commercial developments
Business Advantage: Prahladnagar is an established commercial hub with strong connectivity to Ahmedabad's western business corridors.