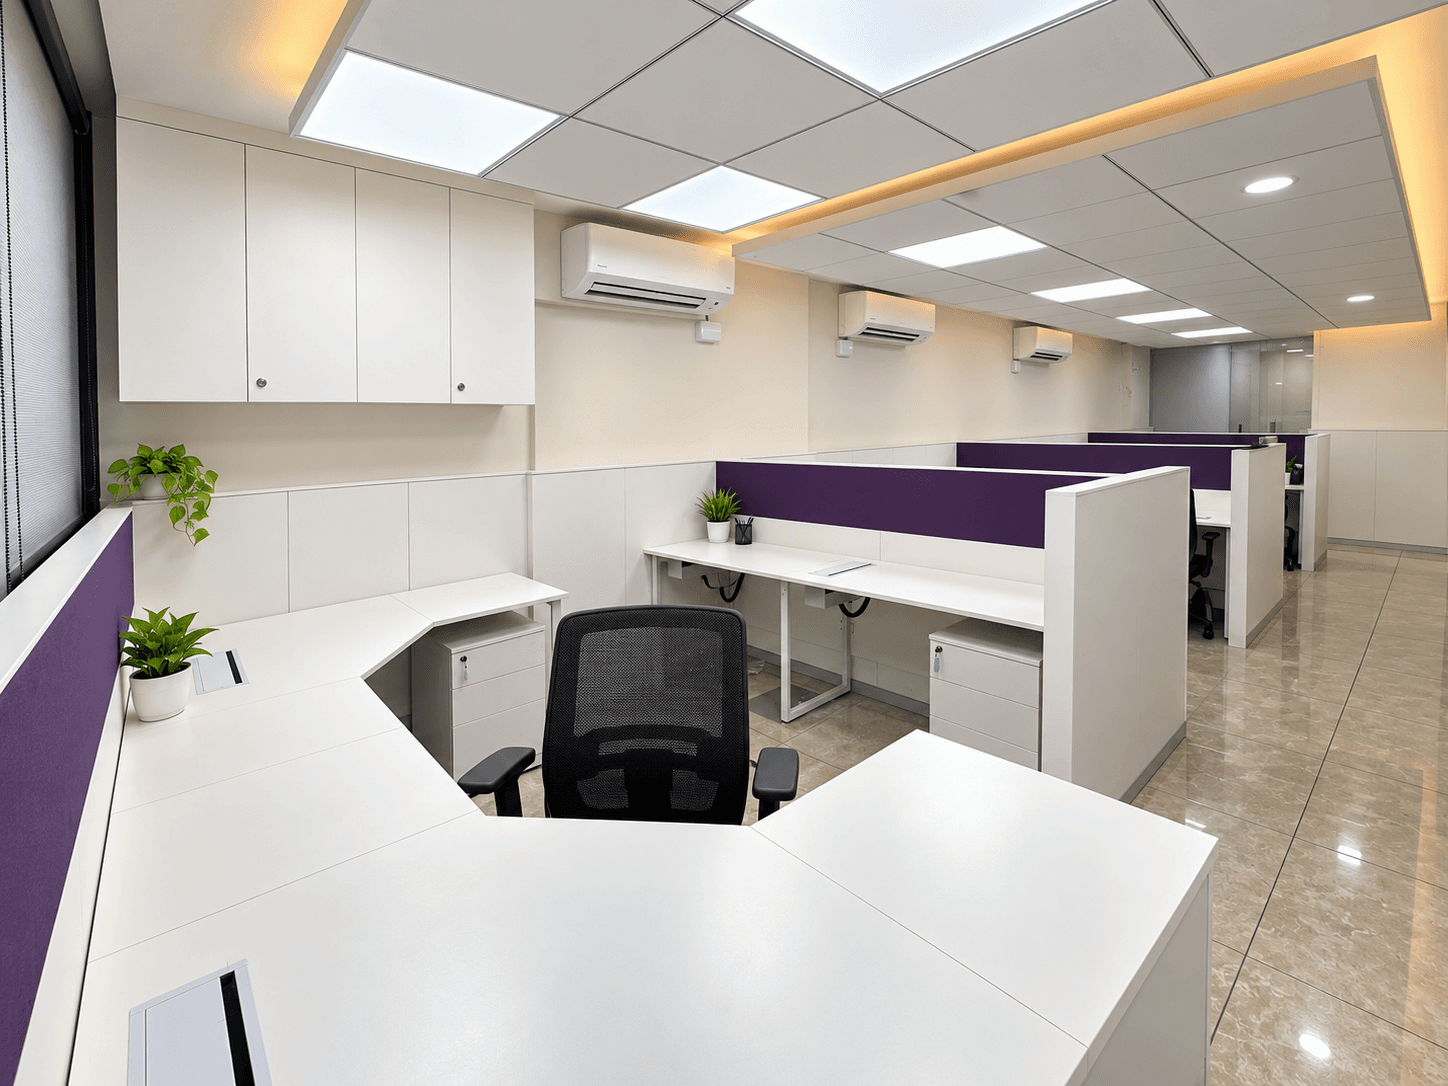
About This Commercial Space
Office configuration:
2 Director Cabins
1 Conference Room
30 Workstations
Reception Area
Dedicated Pantry with Kitchen Setup
3 Washrooms ( 1 Private Director Washroom + 2 Seperate Male & Female Washrooms)
Air Conditioning
Tables & Chairs
Lighting
2 Allotted Parking Spaces
About the Building
Building Type: Commercial Office Complex
Developer: Synthesis Spacelinks Pvt. Ltd.
Project Area: Approx. 2 Acres
Structure: Multiple Blocks with up to 11 to 13 Floors depending on the block
Office Size Options: Approx. 1,000 to 30,000 Sq. Ft.
Corporate House Sizes: Approx. 6,000 to 15,000 Sq. Ft.
Possession: Completed in 2019
Parking: Three-Level Parking Facility
Facilities: 8 Passenger Elevators | 4 Service Elevators | Power Backup | 24-Hour Water Supply | Security | CCTV | Cafeteria | Conference Facilities | Gymnasium | Safe Deposit Vault
Key Features: Corporate Offices and Office Modules | Separate Corporate House Entrances | Central Plaza | Landscaped Areas | Visitor Parking
About the Location
Location: Vastrapur
Key Road: 132 Feet Ring Road
Nearby Business Areas: IIM | Satellite
Public Transport: BRTS connectivity approximately 200 metres away
Road Connectivity: 132 Feet Ring Road approximately 100 metres away
Nearby Landmarks: IIM Ahmedabad | AMA | ITC Narmada
Business Environment: Established commercial offices and corporate developments in the surrounding area