About This Commercial Space
Office Configuration
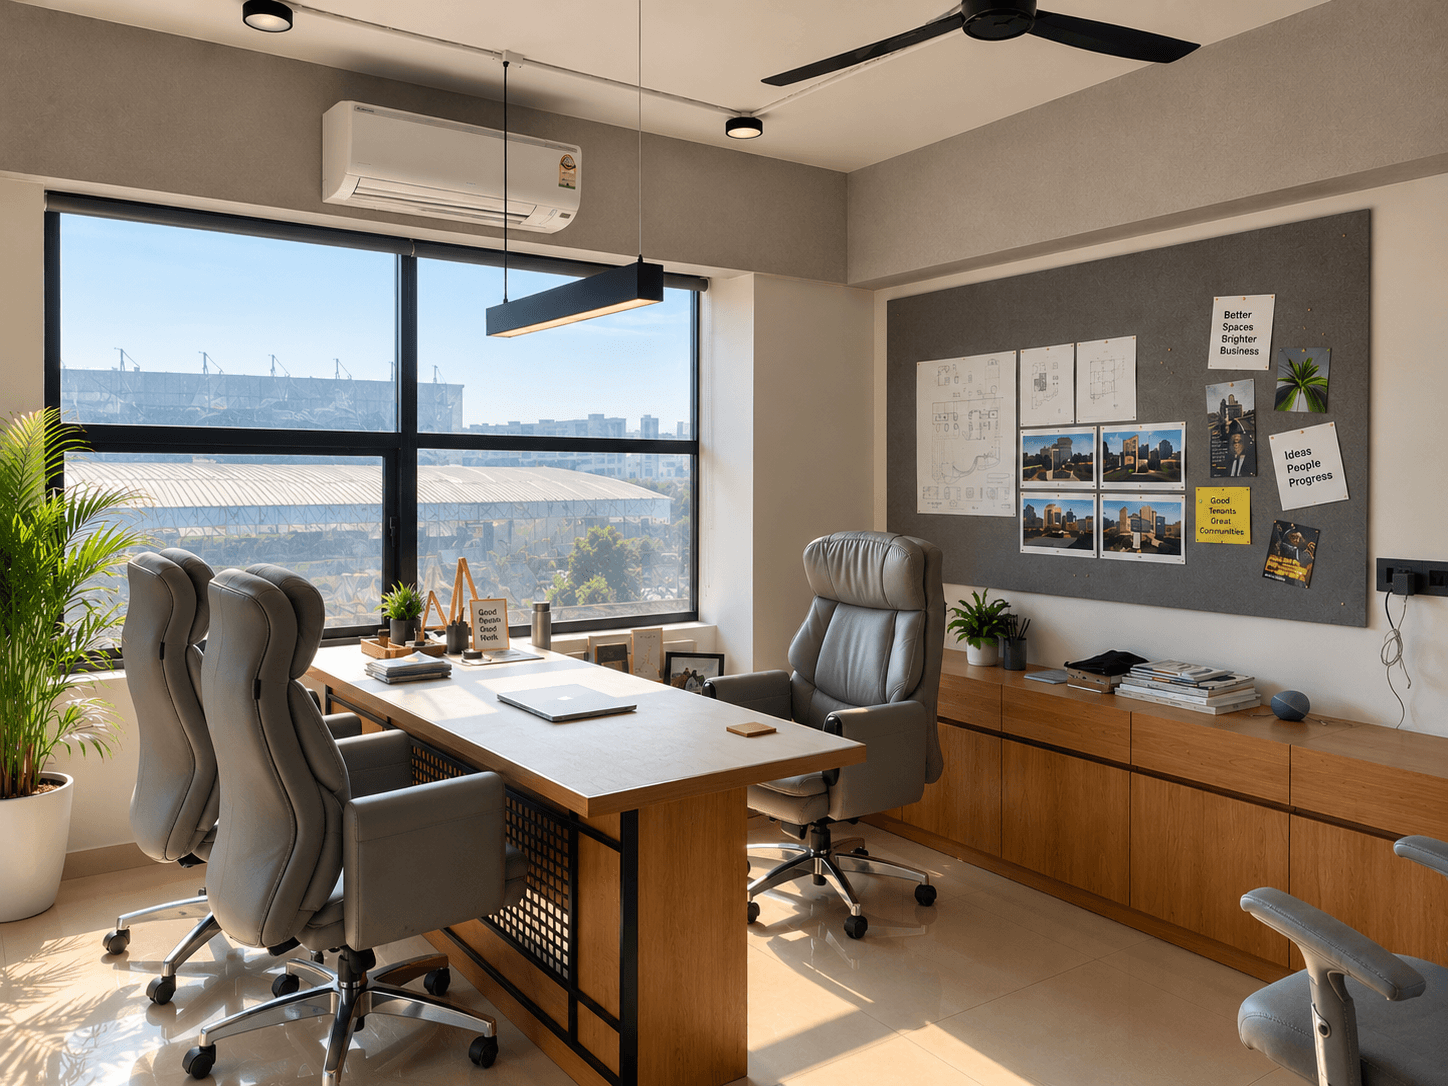
1 Large Director Cabin
2 Manager Cabins
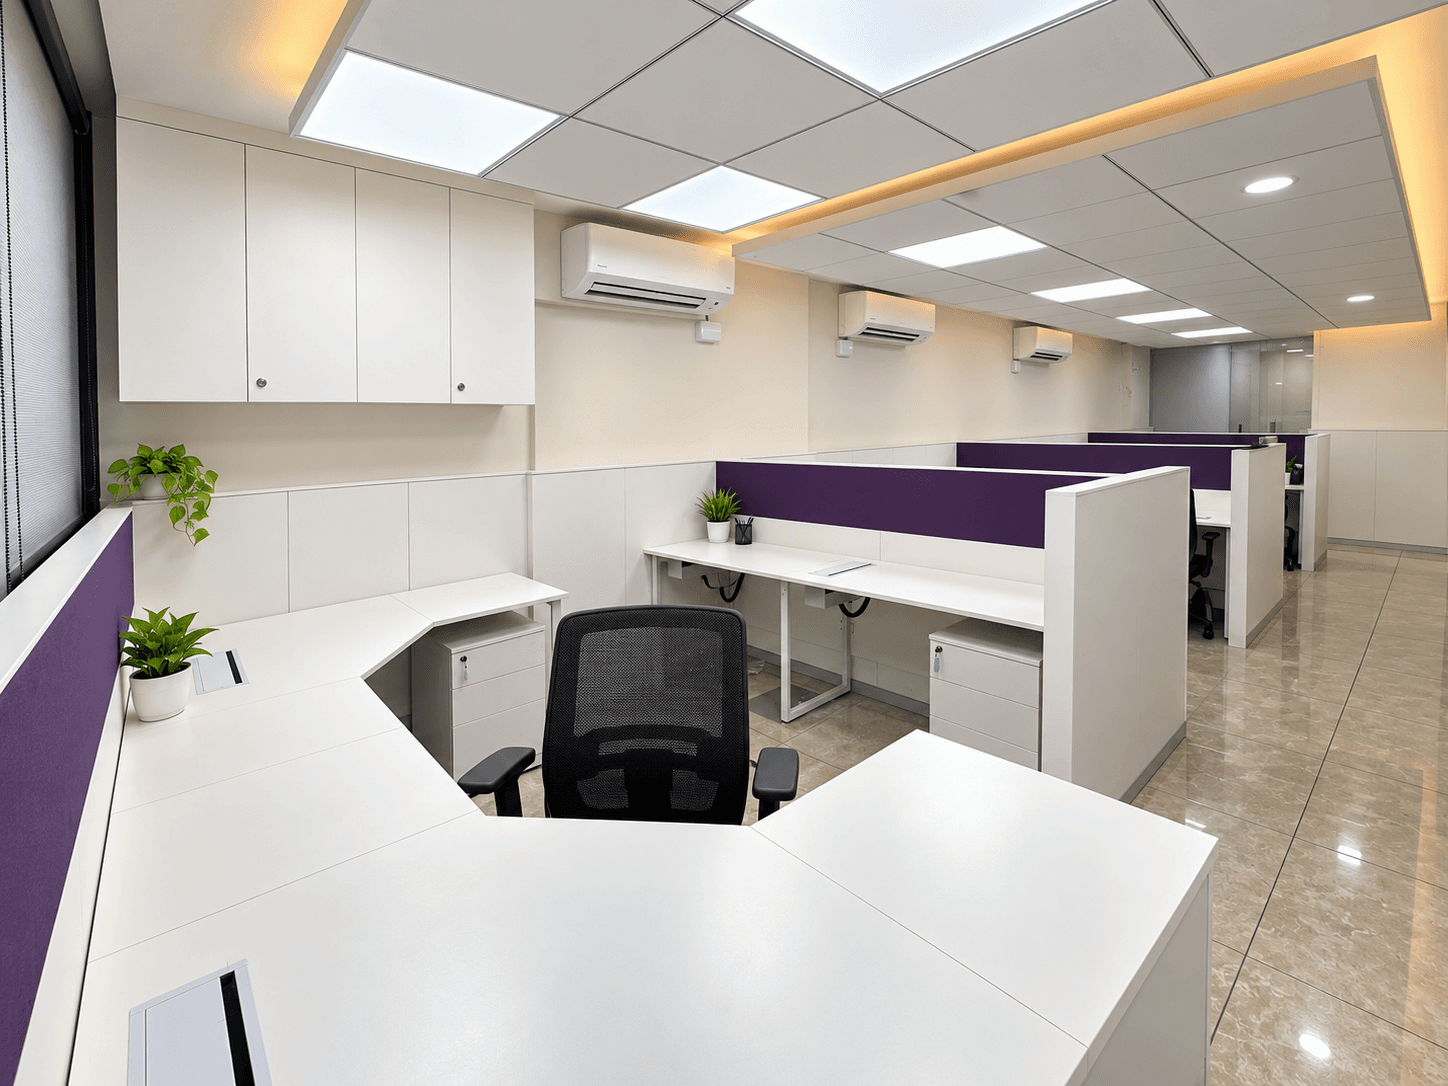
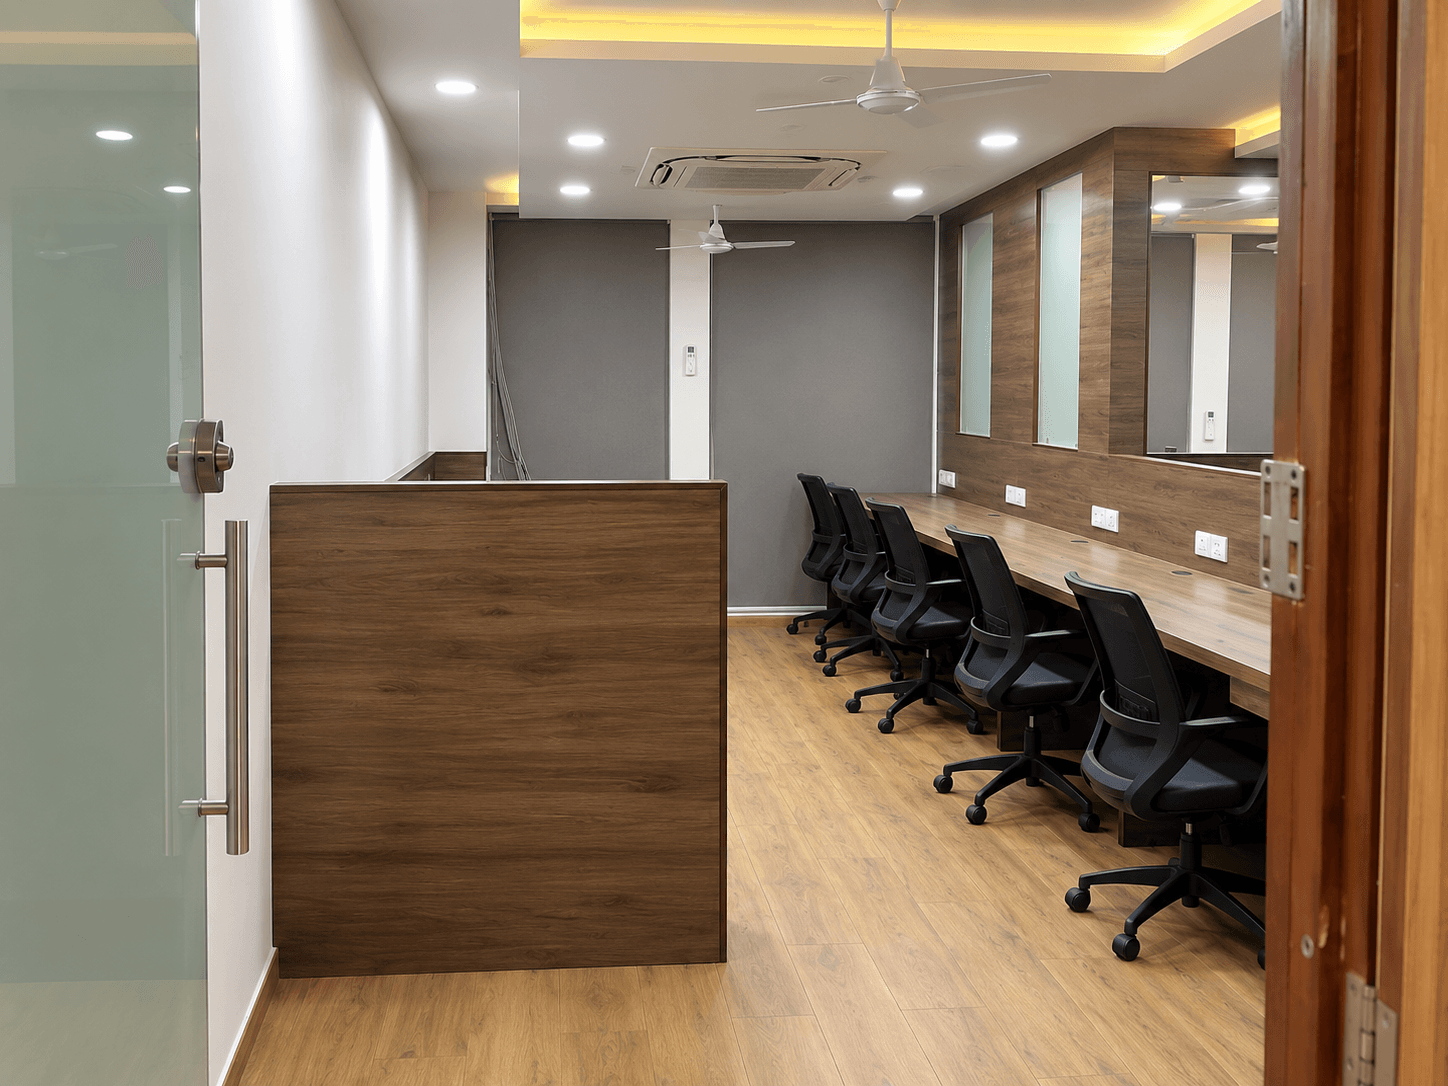
24 Workstations
Reception Area
Waiting Area
Pantry
1 Allotted Car Parking
2 Boss Chairs & Sofa in Director Cabin
Furniture Setup
About the Building
Building Type: Commercial Project
Developer: Sheetal Infrastructure Pvt. Ltd.
Project Area: Approx. 3 Acres
Structure: 3 Towers, Ground + 9 Floors
Office Size Options: Approx. 780 to 5,916 Sq. Ft.
Project Status: Completed and Ready to Move
Completion: December 2023
Total Units: 350
Facilities: High-Speed Lifts | Power Backup | 24x7 Security | CCTV | Fire Safety | Reserved Parking | Service / Goods Lift | Central Air Conditioning | Landscape Garden | Restaurant | Gym | Recreation & Dining Spaces
Key Features: Modern Commercial Development | Office & Retail Spaces | Integrated Recreation and Dining Areas | Large Parking Facility
About the Location
Location: Vastrapur
Key Landmark: Near Ahmedabad One Mall
Nearby Business Areas: Satellite | Bodakdev | Navrangpura | Thaltej | C.G. Road
Public Transport: BRTS and city bus connectivity available in the surrounding area
Road Connectivity: Good access to major roads connecting Vastrapur with western and central Ahmedabad
Commercial Environment: Established offices, retail outlets, restaurants, hotels and business establishments
Nearby Amenities: Ahmedabad One Mall | Vastrapur Lake | Hotels and major retail destinations