About This Commercial Space
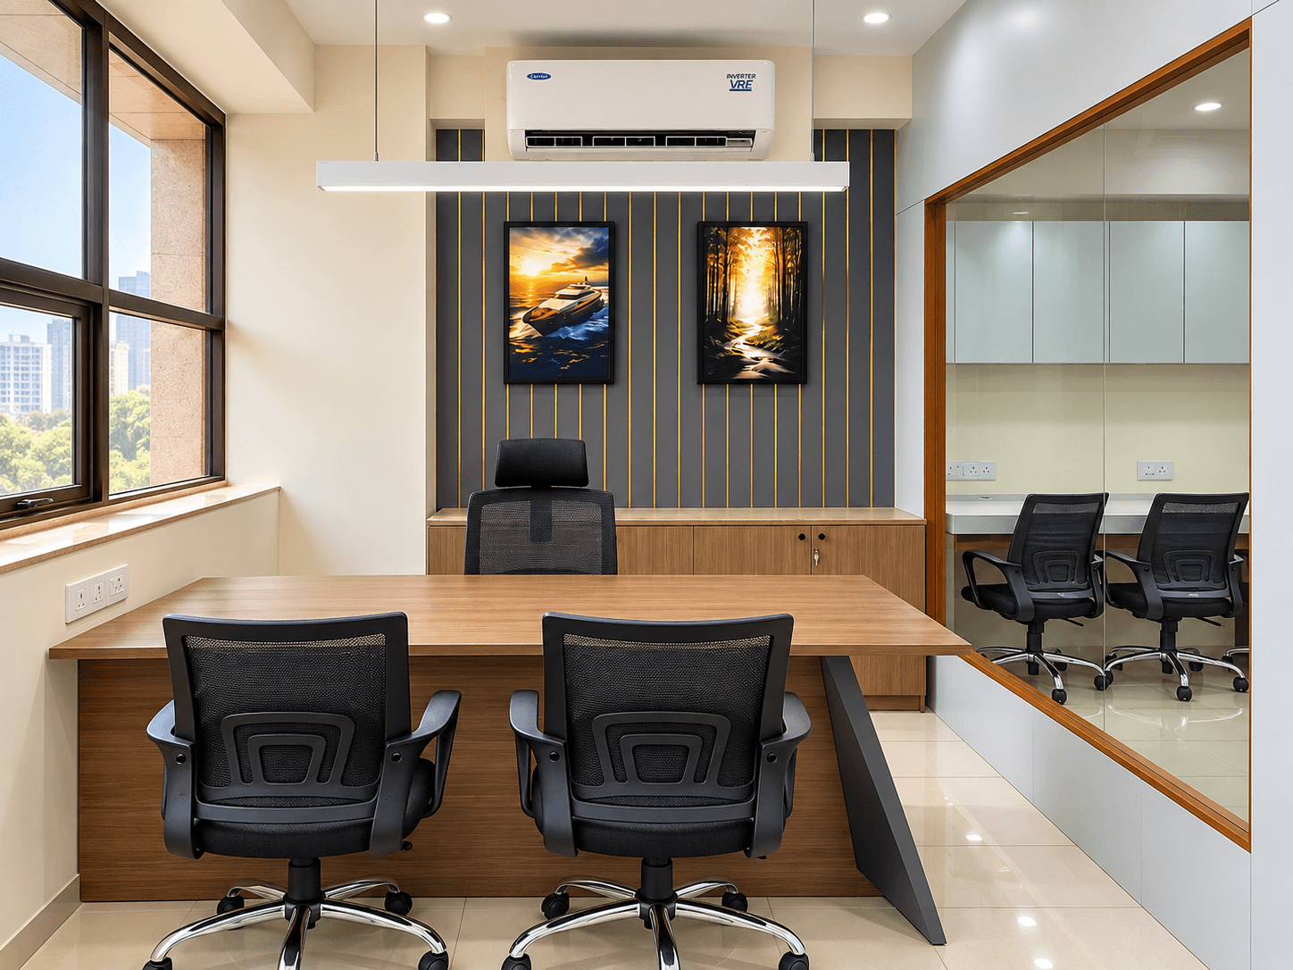
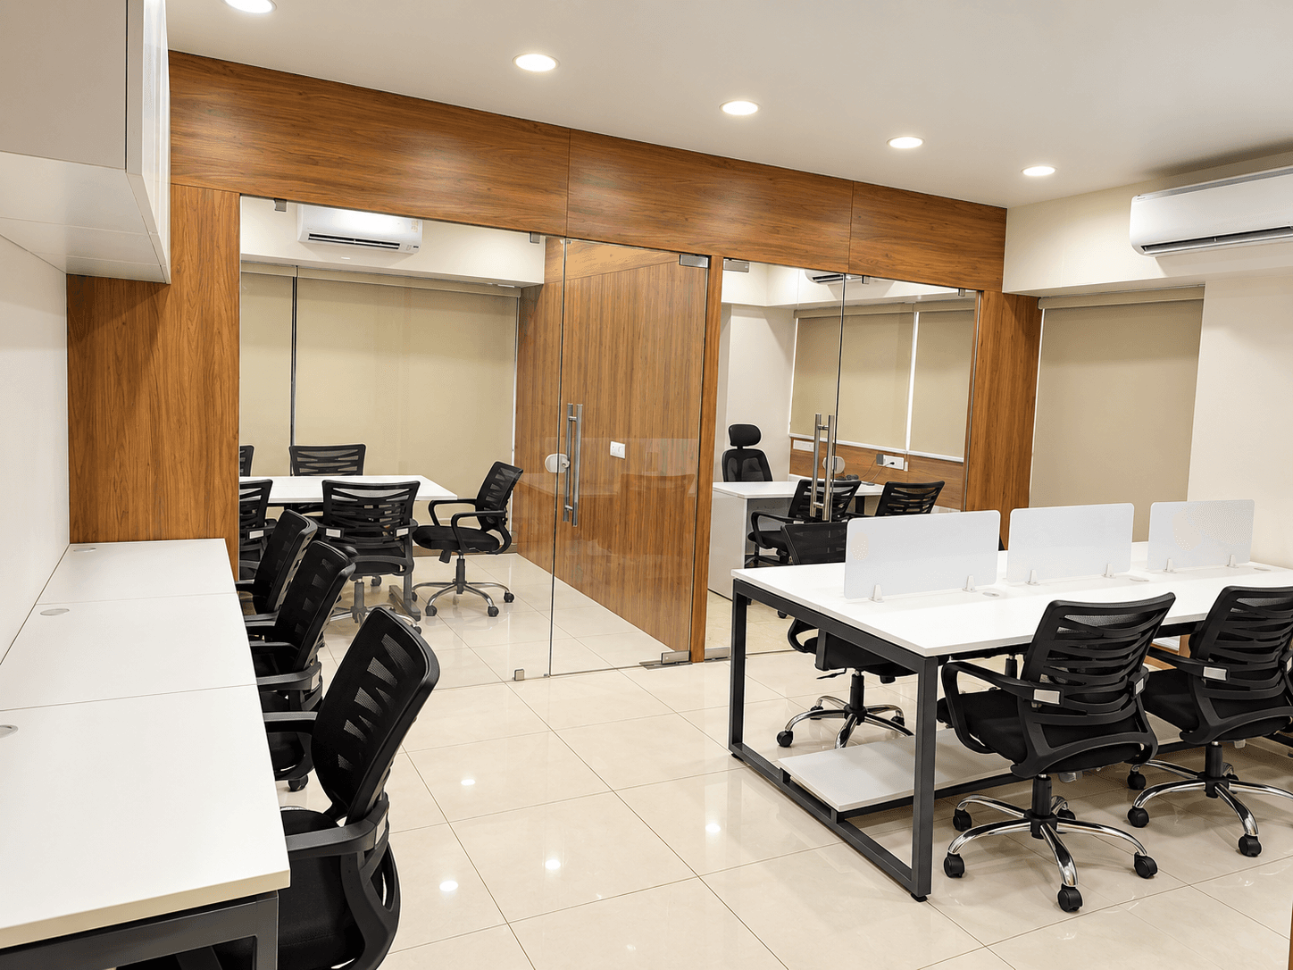
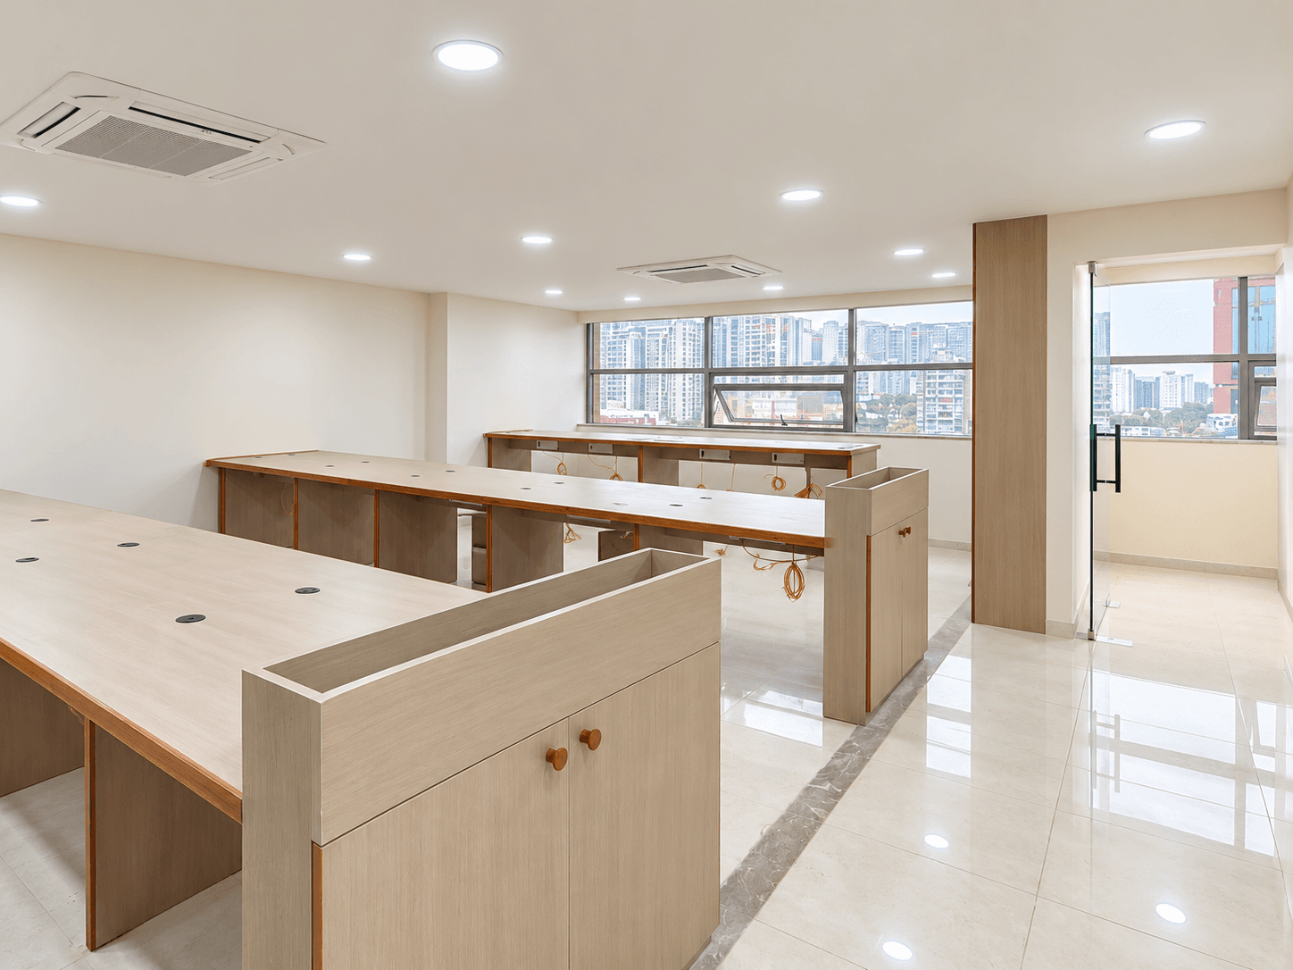
Office Configuration:
1 Director Cabin
4 Workstations
Large Size Pantry
Sofa Seating
New AC and Furniture Setup
1 Washroom
About the Building
Building Type: Standalone Commercial + Retail Spaces Building
Developer: Shaligram Group
Project Area: Approx. 1 Acre
Structure: 3 Basements + Ground + 13 Floors
Total Built-up Area: Approx. 4.55 Lakh Sq. Ft.
Typical Floor Area: Approx. 25,000 to 30,000 Sq. Ft.
Facilities: 3-Level Basement Parking | High-Speed Elevators | CCTV | 24x7 Security | Fire Safety | Power Backup | BMS | Visitor Parking
Key Features: Commercial Offices | Retail Spaces | Grand Entrance | Waiting Lounge | Letter Box Facility for Offices
About the Location
Location: Bopal T Junction
Key Roads: S.P. Ring Road | Bopal Ambli Road
Nearby Business Areas: South Bopal | Ambli | Bopal | Shela
Nearby Landmarks: Satyamev Elite | Vakil Saheb Bridge | Saraswati Hospital
Commercial Environment: Corporate Offices | Retail | Professional Services | Restaurants | Healthcare
Connectivity: Located at Ambli Bopal Junction with direct access to S.P. Ring Road and surrounding western Ahmedabad areas.