About This Commercial Space
Showroom Configuration
Super Built-Up Area: 9,883 Sq Ft
Open Showroom Layout
Floor Position: Ground Floor
Washrooms: Attached Washroom
Common Car Parking / Two-level basement parking with hydraulic system
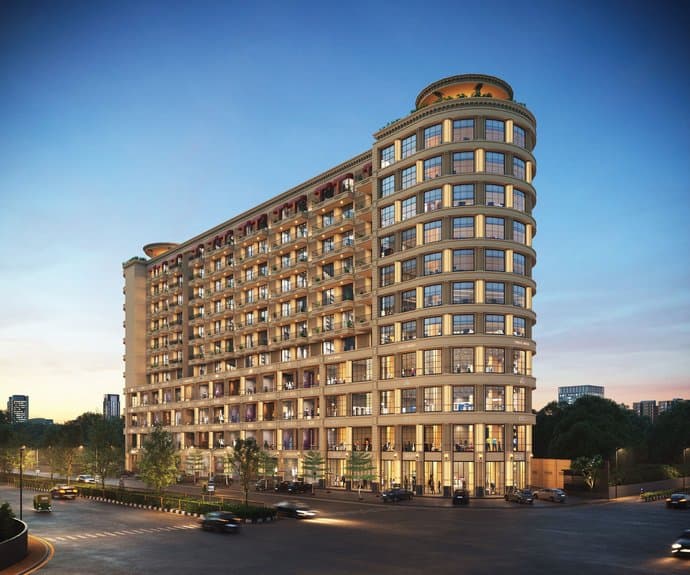
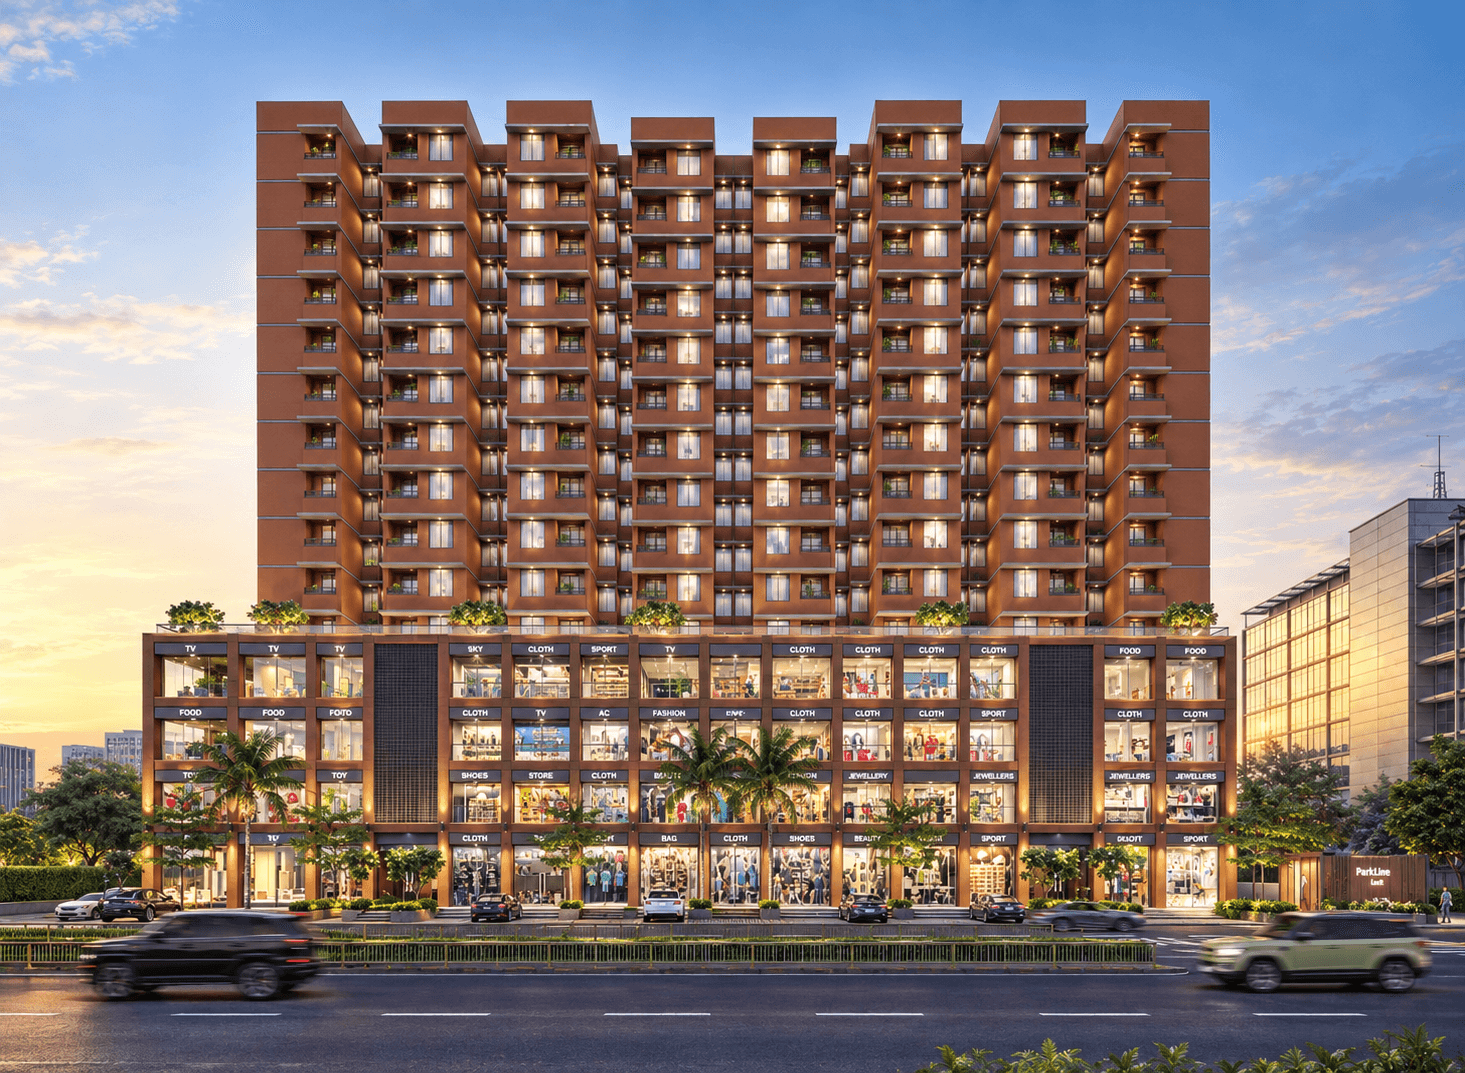
Building Name: 9 Yards Central
Building Type: Commercial
Building Completion Date: 2026